The Blue Roof Above El Paso
By Ric Cervera
Photography by Art Moreno Jr.
Styled by Ladonna Apodaca
Floral Arrangement by Aida Ahumada

Some houses are simply places to live. Others become part of a city’s identity.
For nearly four decades, 2300 Red Sky Lane has been one of those places.
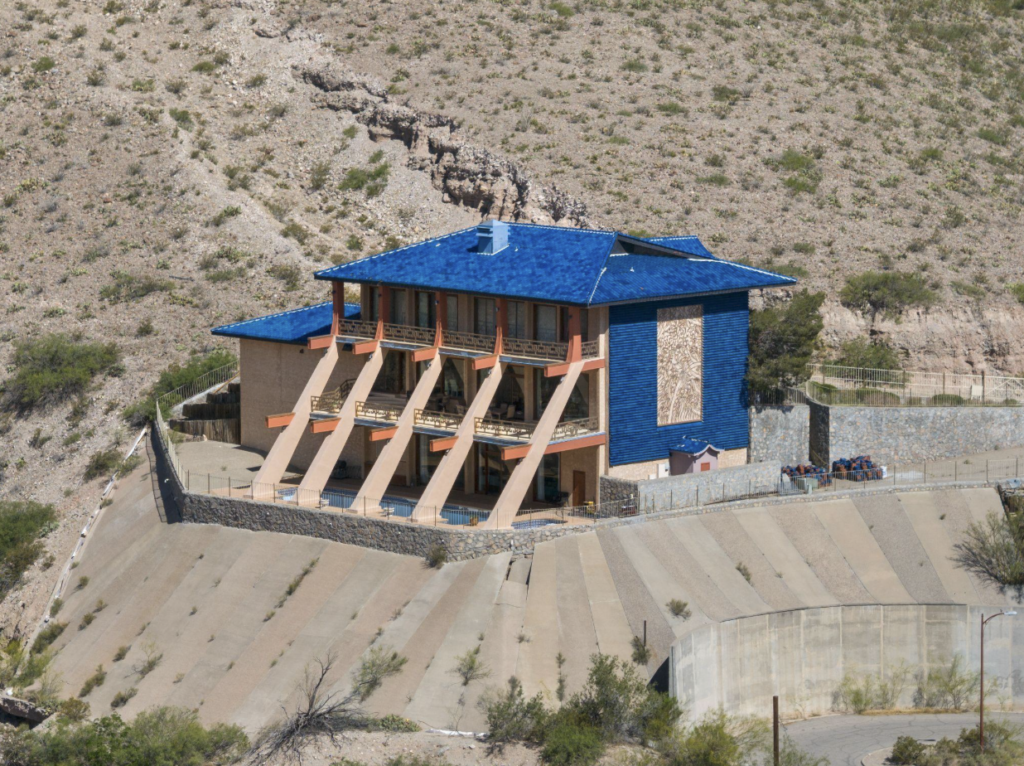
Perched high above Manhattan Heights, its distinctive blue-tile roof has become one of the most recognizable sights in El Paso. Visible from countless points throughout the city, the house has inspired curiosity for years.
Behind its gates lived stories that seemed to grow with every passing year.
Stories of lavish casino parties, Hollywood connections, generational wealth, powerful families, hidden spaces, and mysteries tucked somewhere behind marble, steel and glass. 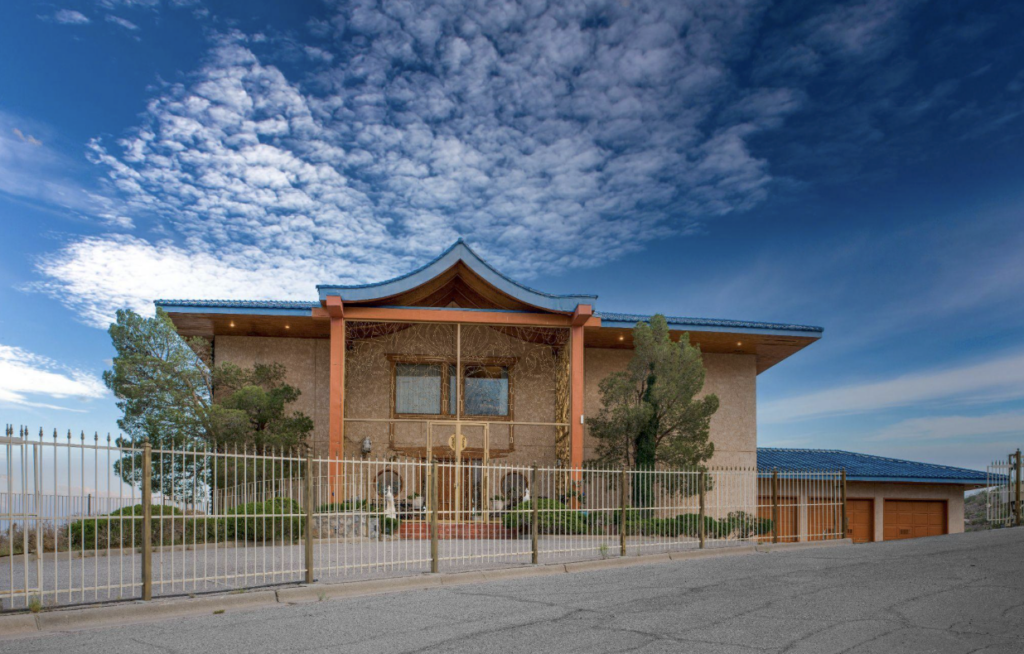
In March 1998, my family moved through those gates and made the house our home. I was 14 years old.
I remember packing my last bag, climbing into the car, and following the moving trucks across town to our new address: 2300 Red Sky Lane.
As we approached central El Paso, the landscape began to change. The familiar streets of my childhood gave way to historic neighborhoods, mature landscapes, public art, and the unmistakable character of old El Paso.
Then I saw it. The sunlight broke through the clouds and reflected off the brilliant blue-tiled roof perched high above the city. For a moment it looked less like a house and more like a waterfall suspended on the mountainside. As the gates opened, I caught my first full glimpse of what would become my home for the next chapter of my life.
My parents, Carlos and Maria Teresa Cervera, were lifelong El Pasoans. My father owned and operated Del Norte Marketing, a successful wine and beverage company, while my mother dedicated her career to education as a teacher. For nearly three decades, this house would become the setting for our family’s story.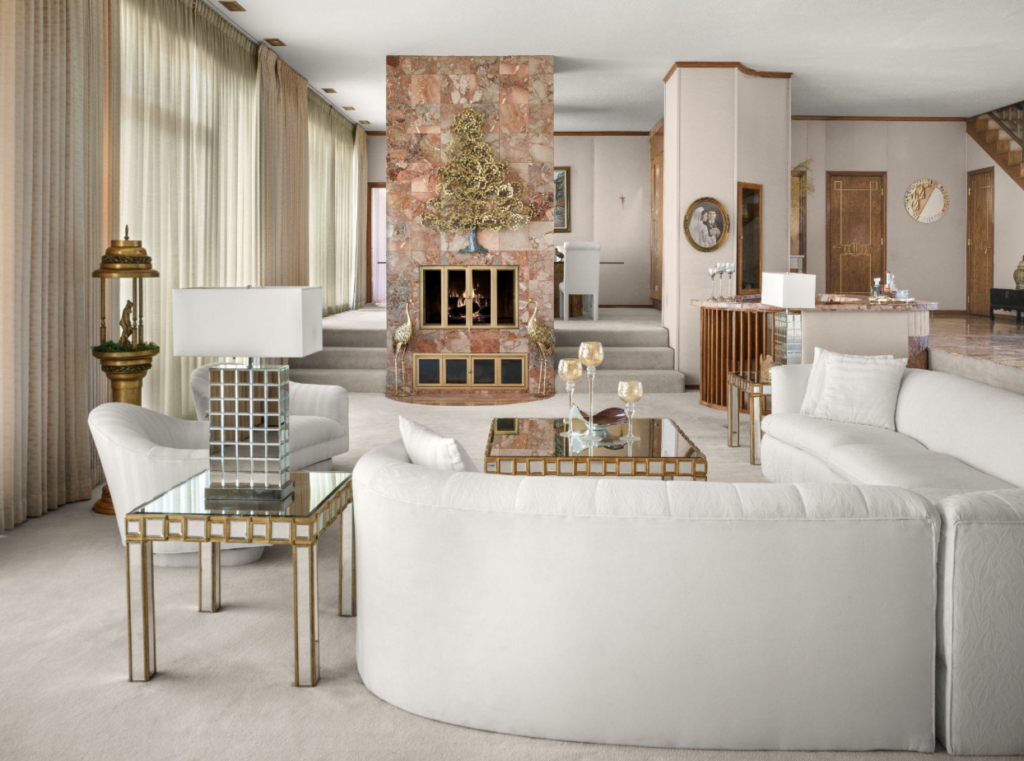
While the movers unloaded boxes and my parents directed the chaos of moving day, I slipped away to explore. At fourteen years old, the house felt enormous. What struck me most was how every level seemed to have its own personality. One floor felt grand and elegant. Another felt built for entertaining. Another felt quiet and private. Somehow, all of it existed beneath the same blue roof.
As a teenager, I loved the lore of it all. People talked about hidden pathways, secret rooms, tunnels to the mountain, peculiar controls, and features that seemed to exist just beyond plain sight. Whether every story was true, I’ll leave to the reader’s imagination. What I can tell you is that exploring the house was an adventure. The longer I lived there, the more the house seemed to reveal itself. There was always another detail to notice, another story to hear, another question left unanswered.
The house never felt ordinary, and maybe that’s why people never stopped talking about it. As impressive as the house was, there was one thing that always stole the show: the view.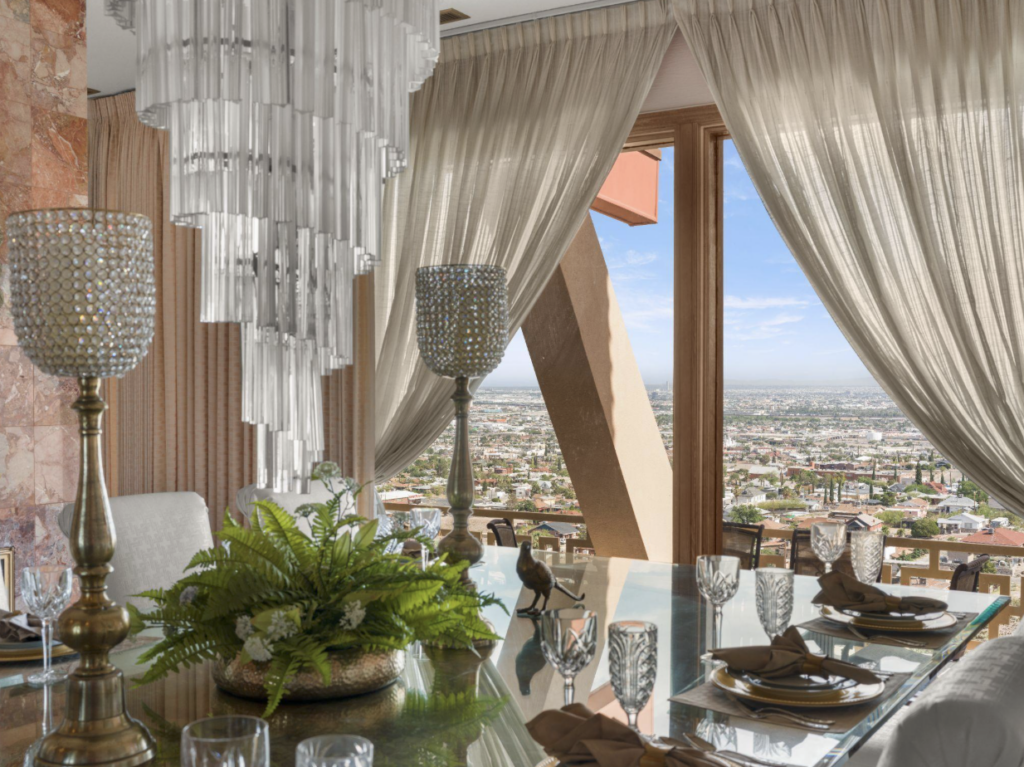
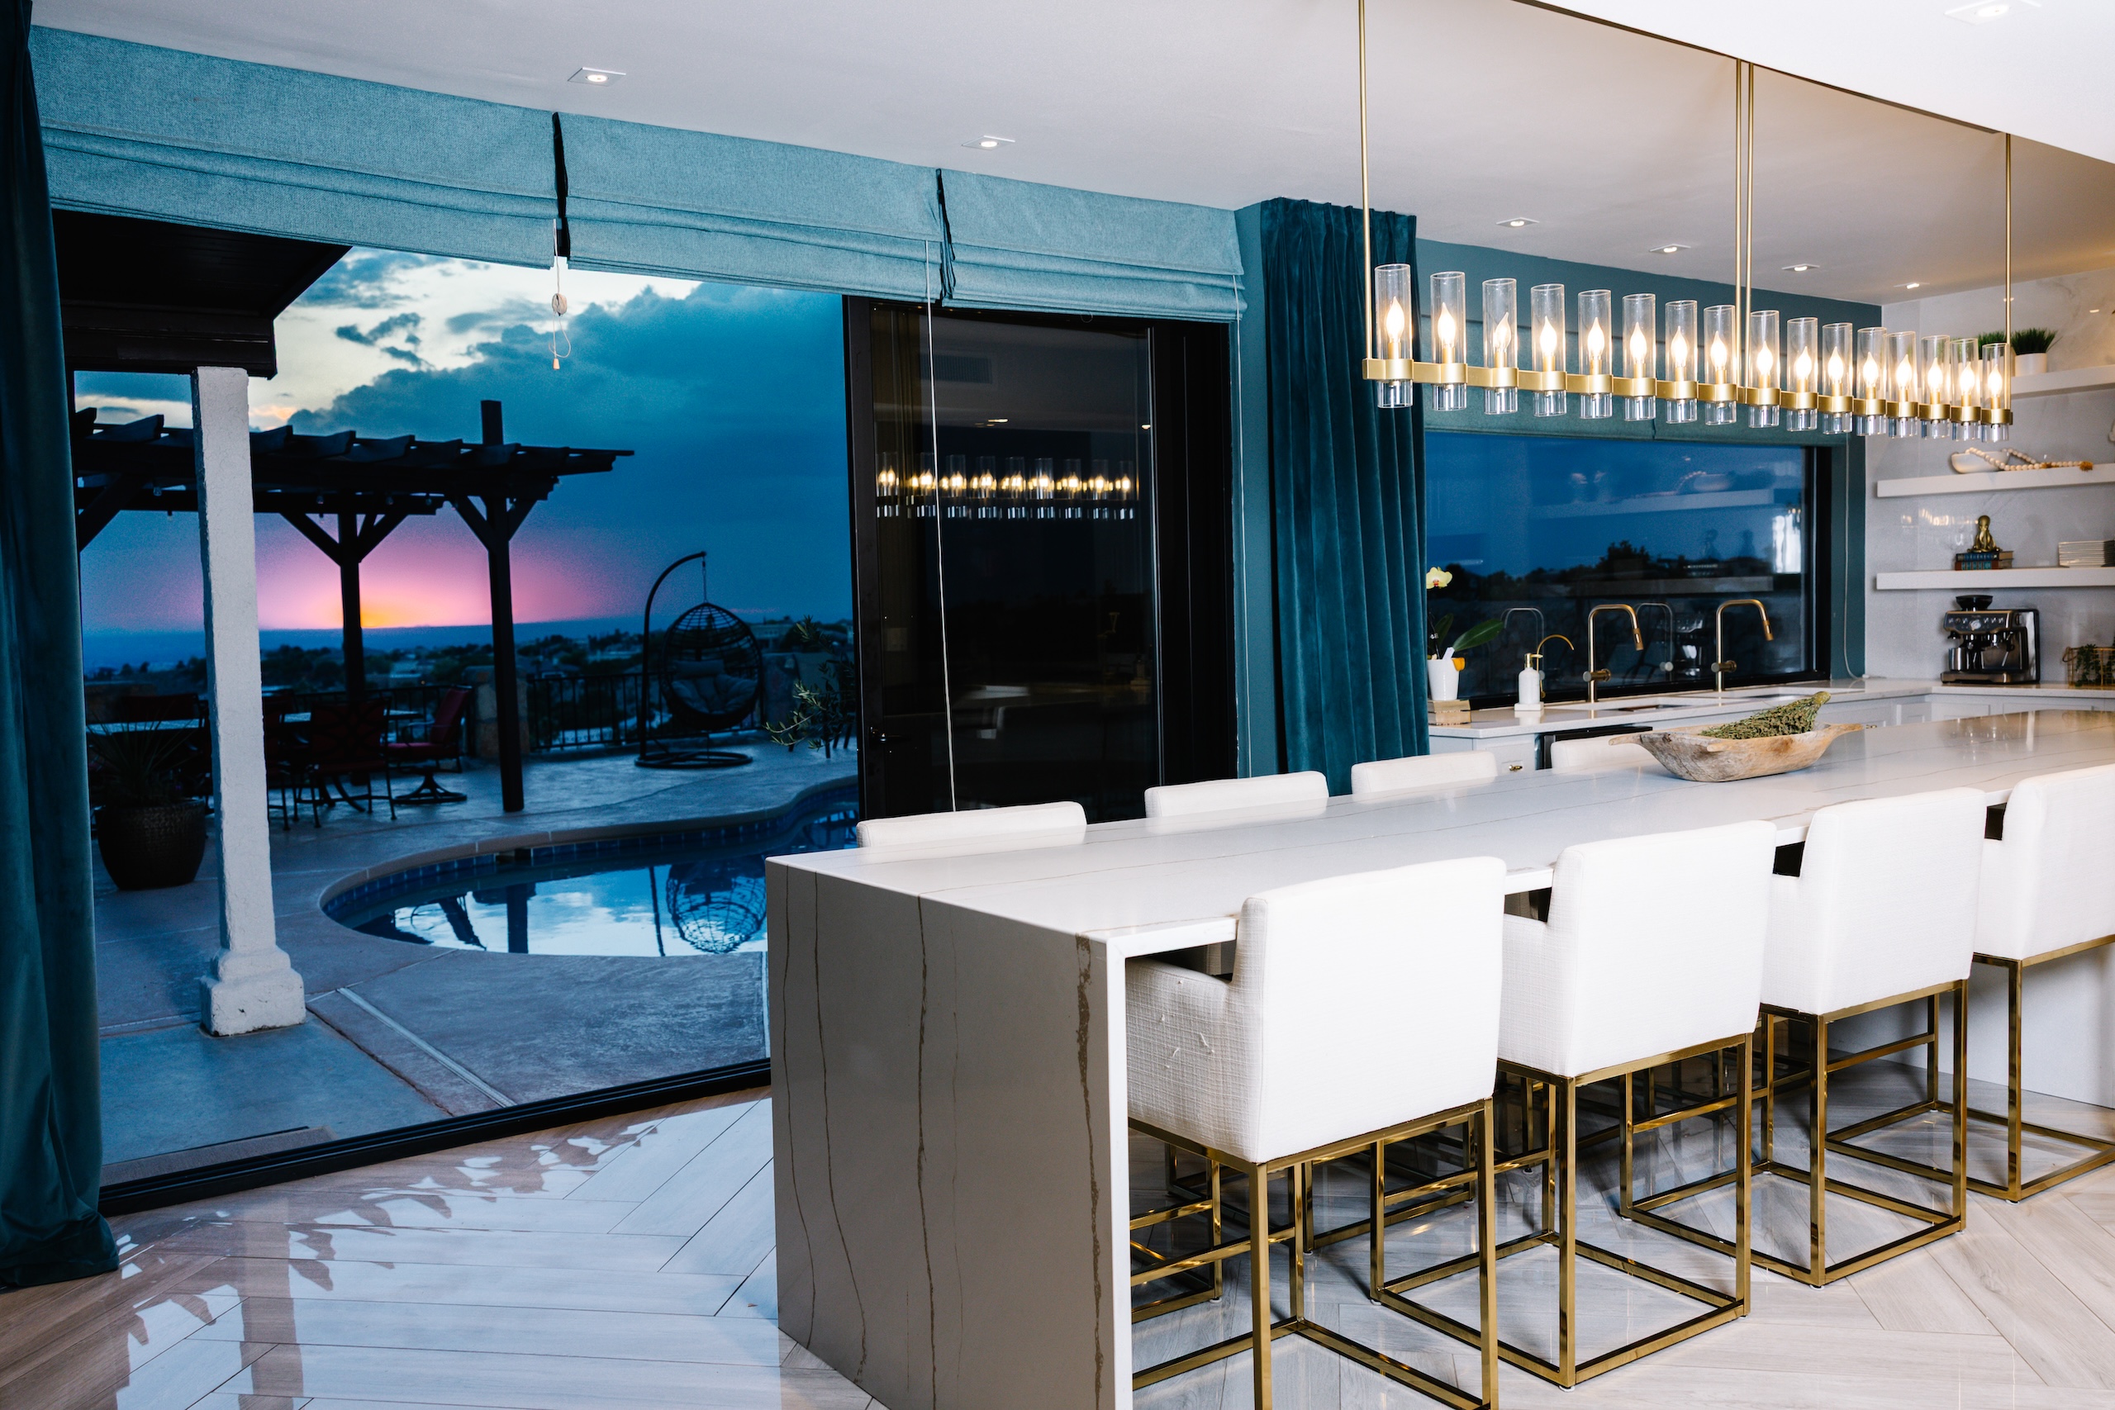
Standing before a wall of glass stretching across the back of the home, I could see beautiful El Paso as the evening lights began to resemble a desert of jewels blending into Mexico and stretching endlessly into the distance. It felt as though the house floated above two nations. I must have stood there thousands of times over the years.
Built in 1986 and spanning more than 7,400 square feet, the home was originally designed for Virginia H. Farah, a member of one of El Paso’s most influential families. Through Farah Manufacturing, the Farah family helped shape modern El Paso and became one of the city’s most influential business families. Virginia’s charitable work would leave a lasting impact on the community for generations.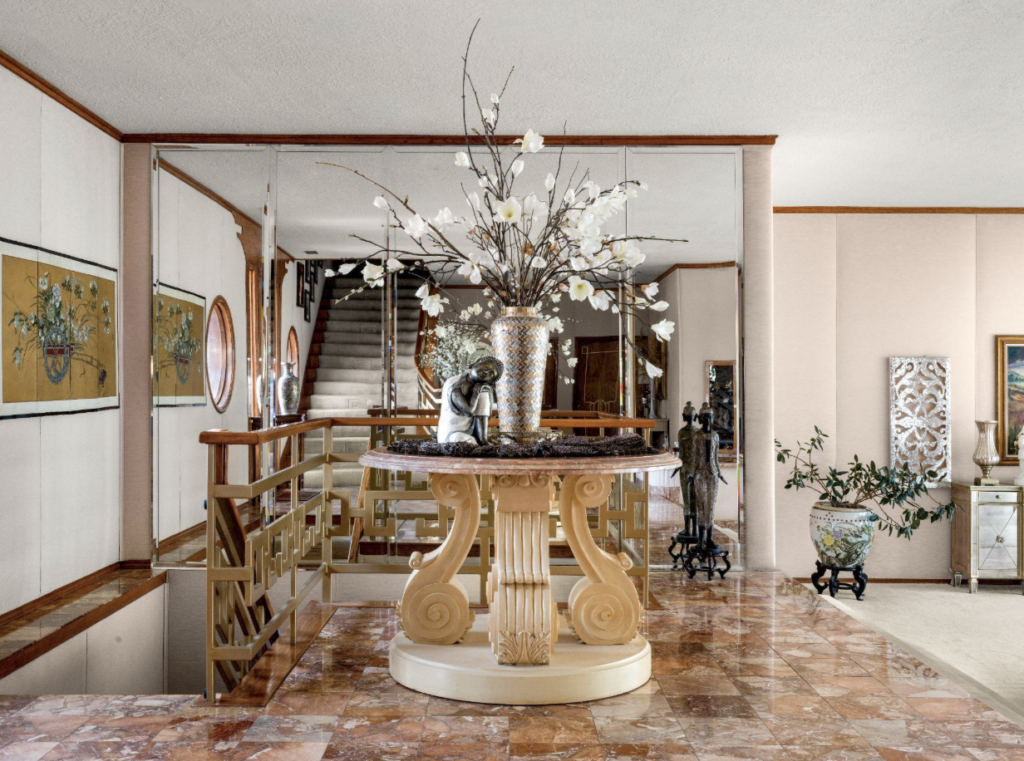
By the time my family arrived years later, the Farah name had become inseparable from the house itself. Even years after it was built, people rarely talked about the property without mentioning Virginia Farah. The home carried a history that stretched far beyond its walls, adding another layer of intrigue to a place that already captured the imagination.
Then there was the house itself. Imported Japanese blue tile, Italian marble, silk-lined walls, German granite, custom woodwork, gold inlays, and soaring walls of glass made the property unlike anything else in El Paso. Spanning three levels, each with terraces overlooking the city, the home was unapologetically ambitious, reflecting an era when luxury was meant to be seen rather than hidden.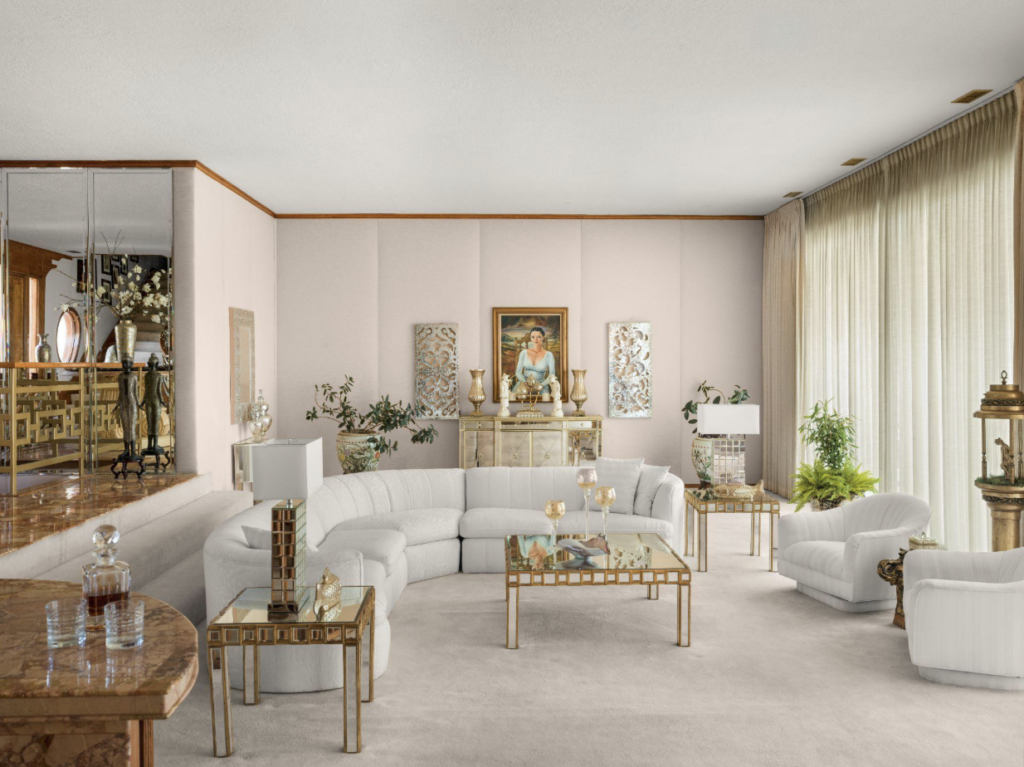
The home looked as though it had been built for a Bond villain. The more time I spent in the house, the more I appreciated the vision behind it. Virginia didn’t build an ordinary home. She built something bold, ambitious and unforgettable. Decades later, people still slow down to look at it, point toward it from across the city, and tell stories about it. Few homes become landmarks, fewer still become part of a city’s identity.
Architectural details reveal themselves everywhere. Decorative ironwork depicting birds and peacocks welcomes visitors at the entrance. Inside, a massive marble slab topped with thick glass forms the iconic dining table, a centerpiece so substantial it had to be craned into place during construction. Above it hangs a dramatic spiral chandelier that has watched over decades of Thanksgiving dinners, Christmas celebrations, birthdays, graduations, and countless family conversations. Like the house itself, it became part of our family’s story.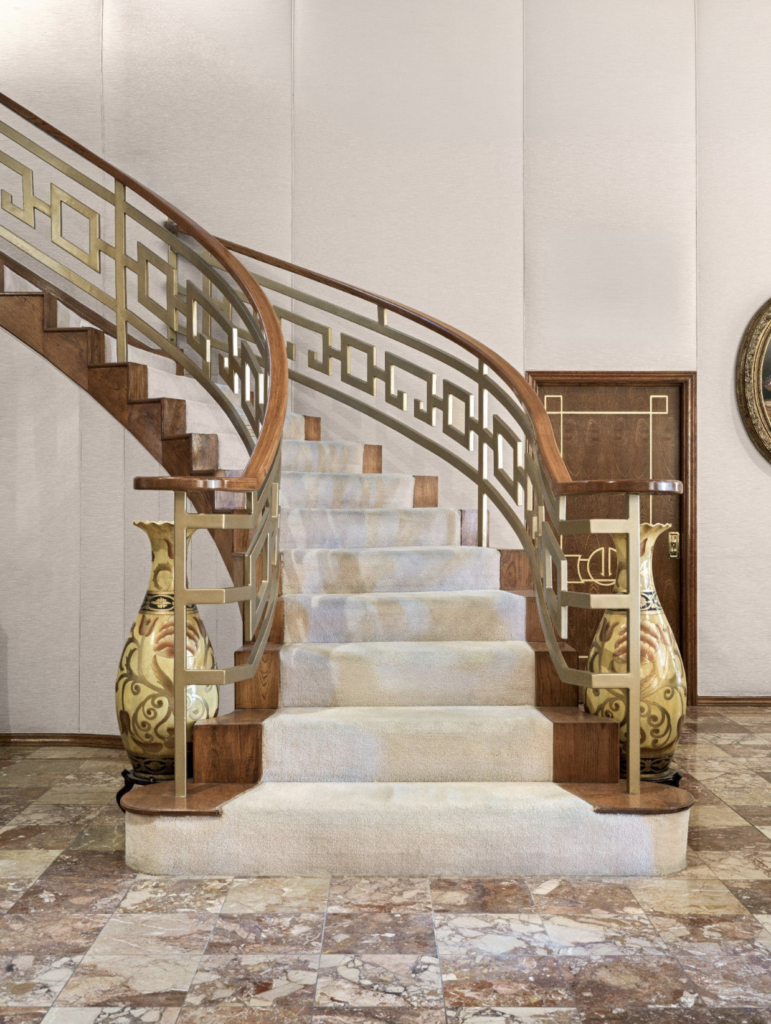
For all of its luxury, the house was built with remarkable substance. Massive steel columns and reinforced concrete are anchored directly into the mountainside, creating a structure that feels every bit as solid today as it did nearly 40 years ago.
One of the things I always loved most was how naturally the house fit into its surroundings. Perched against the Franklin Mountains, it never felt separate from the landscape. The house and the mountain seemed to belong to one another.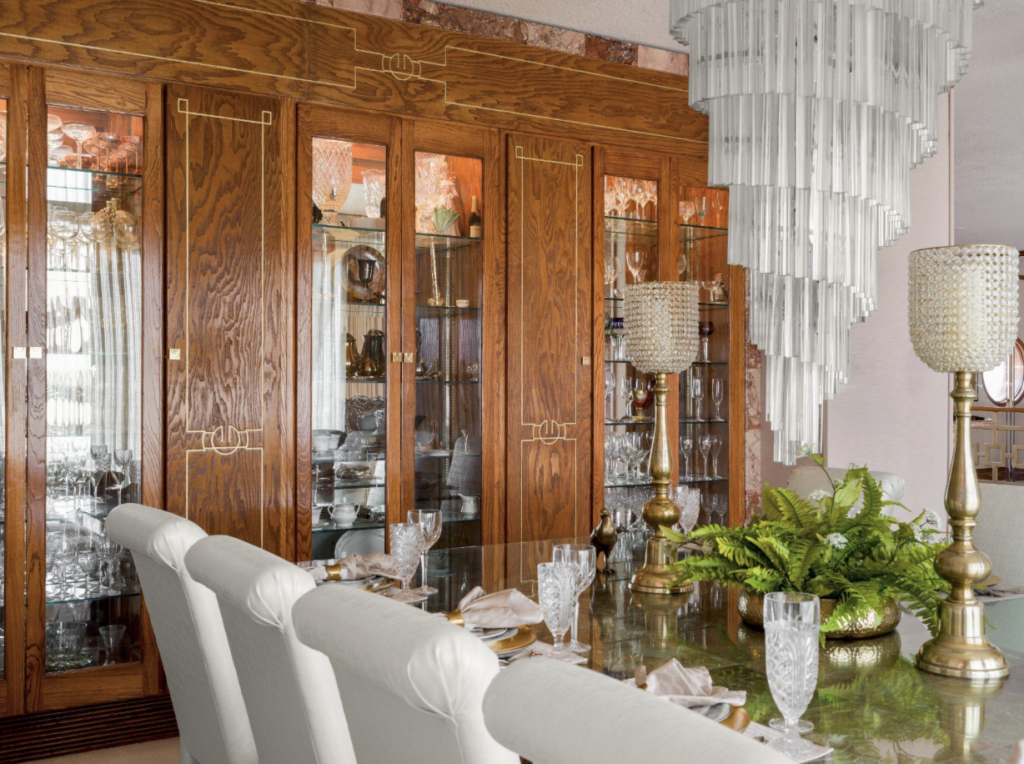
Still, for all the architecture, history, mystery and intrigue, the real story of 2300 Red Sky Lane was always family. The lower level became the backdrop for countless celebrations. With its ballroom-style entertaining space, expansive bar, wine cellar, theater lounge, resort-style pool, oversized spa, and seamless connection to the outdoor entertaining areas, it seemed designed to bring people together. Weddings, fundraisers, holiday parties, art shows and family gatherings filled the space over the years. And yes, a few high school and fraternity parties probably became stories of their own. Sorry, mom and dad.
For many El Pasoans, it will always be the blue house on the mountain. For others, it will always be connected to the Farah family and one of the most fascinating chapters in the city’s history. For my family, it became something much simpler: home.
And perhaps that is what makes this place so special. A house built for one family, embraced by another, forever woven into the story of El Paso.
In the end, this isn’t just the story of a famous home. It’s a love story between a family and a place.