Before and After
Designed by Fabiola Salayandia and Laura Benavides of Architectural Atelier
In collaboration with Mariela Diaz Porras of Inspired Spaces
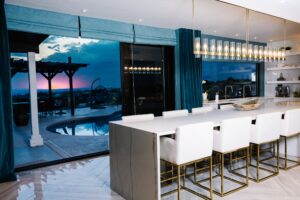
There was a singular, clear goal when approaching this home, it was to create a home that felt open and connected to its surroundings. Architectural Atelier knew just how to get there.
Before the renovation, the floor plan was divided into smaller rooms that limited natural light and interrupted views of the nearby mountains. Removing barriers allowed the main living areas to feel like one larger space, without sacrificing warmth or definition.
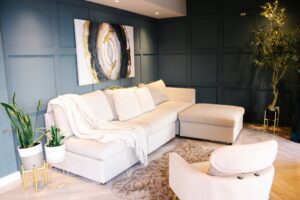
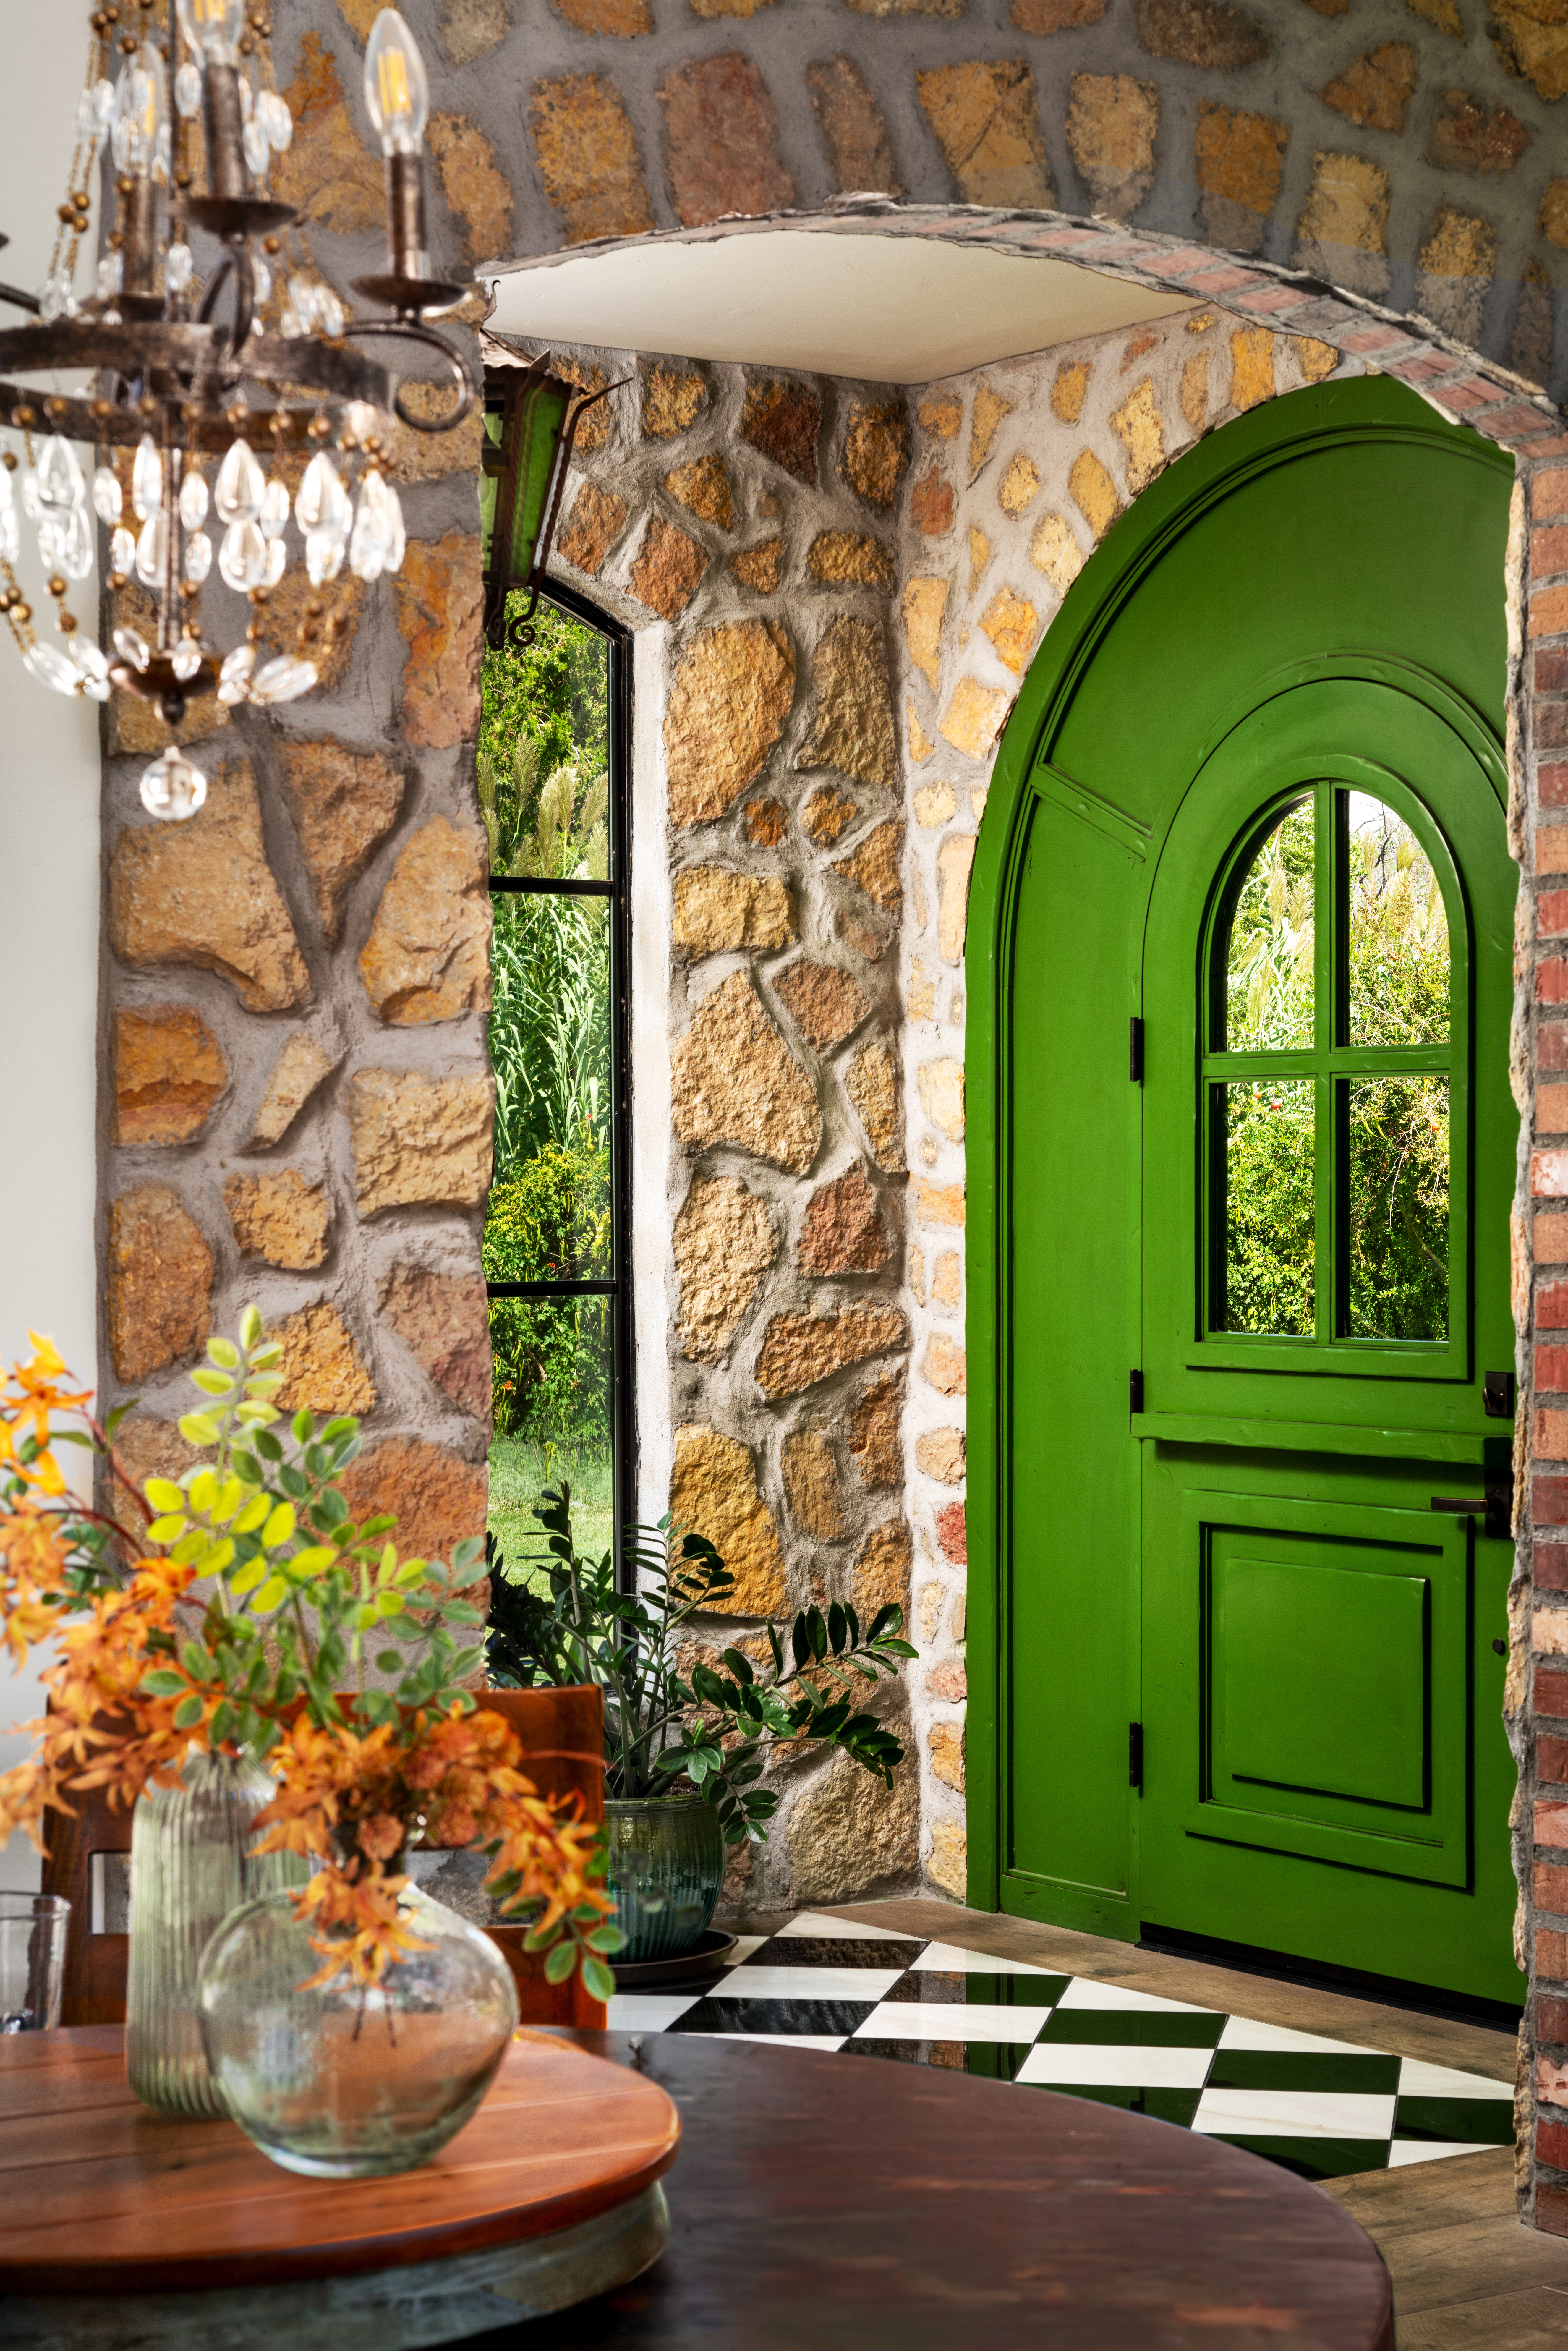
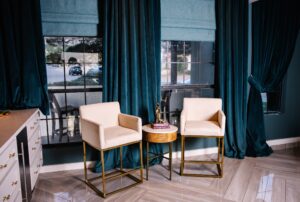
This new layout now draws attention toward the horizon. Large windows frame the landscape, while a palette of warm neutrals helps carry light throughout the interior. Wall paneling, custom millwork and layered materials add depth to the rooms, and the effect remains calm and comfortable. The design team balanced traditional architectural details with contemporary elements.
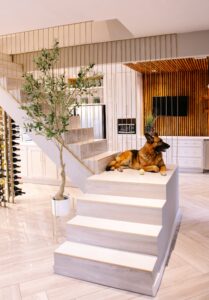
Furnishings were selected to fit the scale of each space, while lighting was used to create softer transitions between rooms. Instead of relying on a single statement feature, the design comes together through smaller decisions, including the proportions of the cabinetry, the placement of lighting, and the way materials repeat throughout the home.
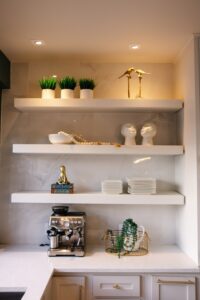
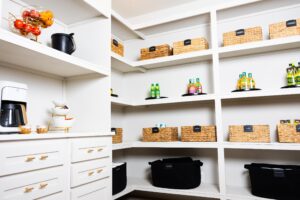
That attention extends to the more practical areas. The walk-in pantry, organized in collaboration with Inspired Spaces, was planned around the family’s daily routines. Shelving and storage were arranged to make frequently used items easy to reach while reducing visual clutter. The space feels like a natural extension of the kitchen rather than an afterthought.
Much of the work began before construction was underway. Addressing those decisions during the planning stage helped the team identify issues and make adjustments before they became difficult or expensive to change.
The process also gave the homeowners time to consider how they wanted to move through the house and use each room. Open gathering areas support time with family and guests, while still having quieter spaces to retreat to.
Although the renovation introduced a more polished architectural language, the home does not feel removed from everyday life. Its materials are durable, its storage is practical, and its rooms are designed to be used.
The result is a residence that feels considered without feeling staged. Its character comes not only from its finishes and furnishings, but from the way the architecture responds to the landscape and supports the people who live there.